Our Process
A clear process, no surprises.
Every ONYX project follows the same four steps, with one point of contact from your first conversation to the final walkthrough.
Four Steps
You always know what's happening and what comes next.
 01
01Listen
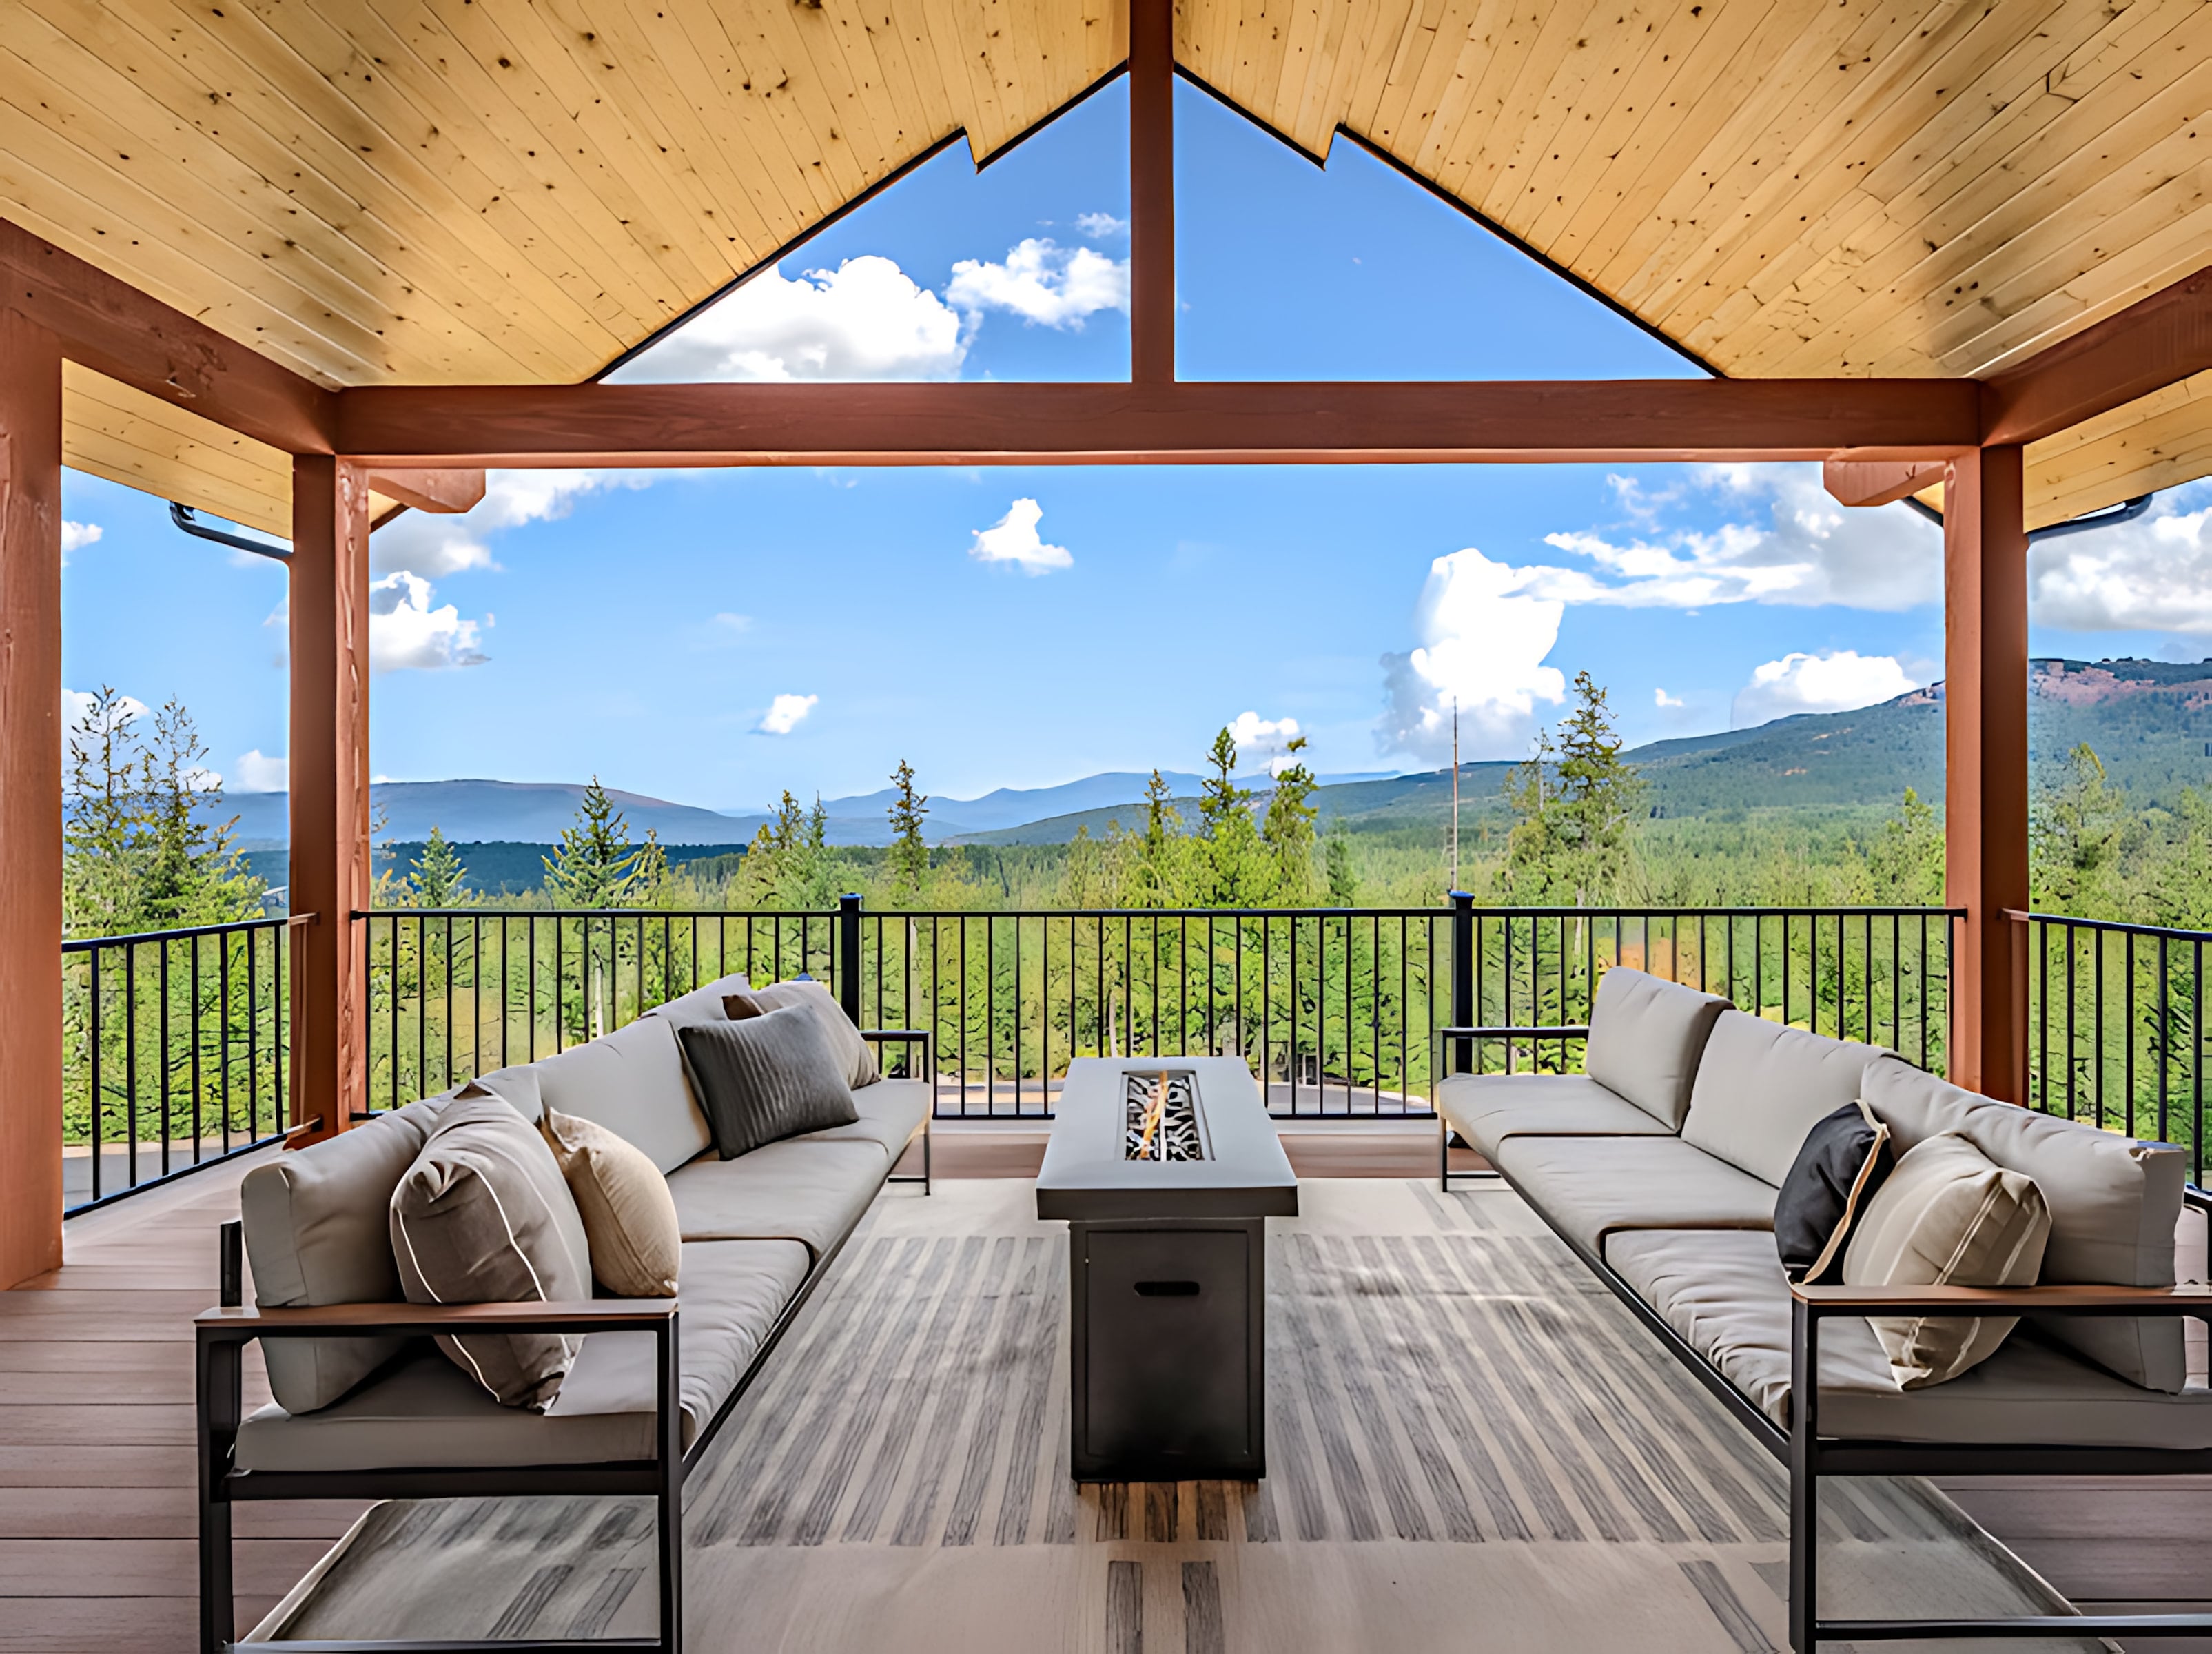
We start on your land, learning how you want to live or work there and what the site can support.
Before anything is drawn or priced, we walk the property with you. We talk through how you'll use the space, what you love, what you'd change, and what matters most. We also read the site itself: slope, access, sun, views, and soil.
- A site walk with your project lead
- Goals, must-haves, and budget range
- Early look at access, utilities, and permitting
 02
02Plan
Design coordination, engineering, budgets, and permits, organized into a clear, honest plan.
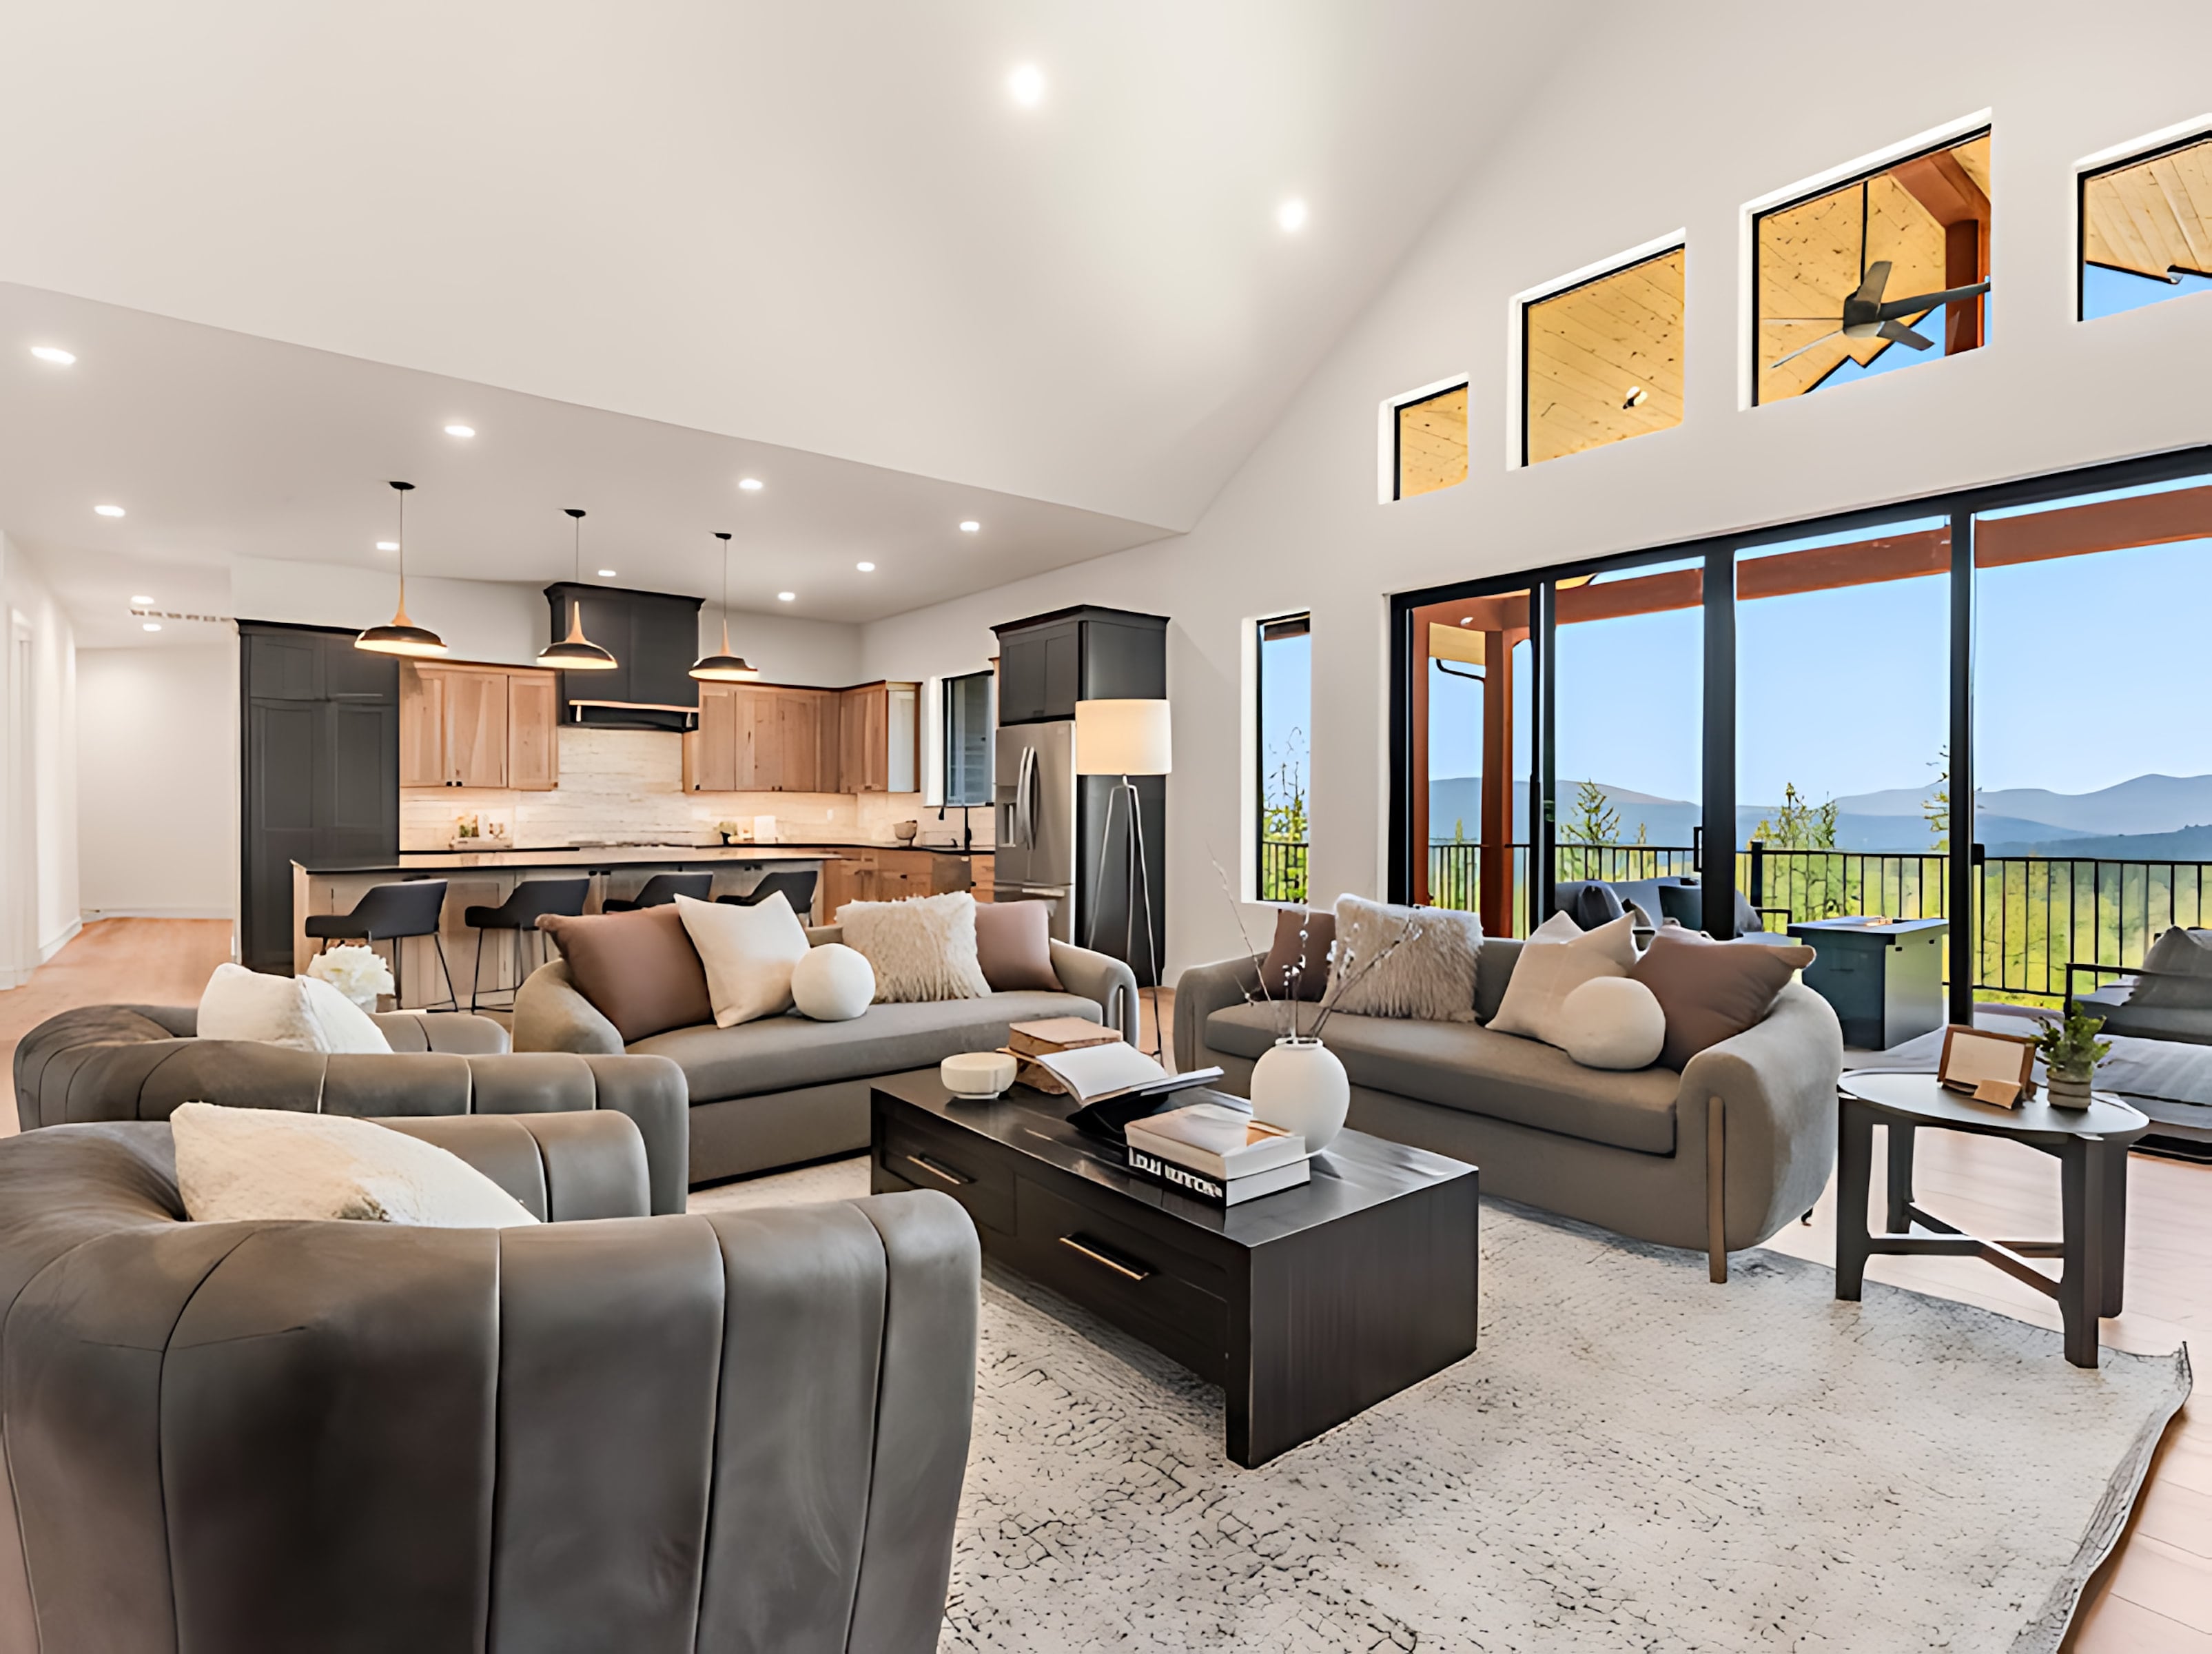
We work alongside your architect and designer — or connect you with talented local ones — so the design is built and built well. You get a realistic budget, a schedule you can plan around, and permits handled before work begins.
- Design and engineering coordination
- Transparent, line-by-line budget
- Schedule and permit submittals
 03
03Build
Skilled crews, tight schedules, and regular updates so you always know where things stand.
Our crews and trusted trades keep the site organized and the work moving. You'll have one point of contact, regular site walks, and straight answers on progress, decisions, and costs.
- One point of contact the whole way
- Regular site walks and progress updates
- Clean, organized job sites
 04
04Stand Behind It
A thorough walkthrough, a clean handoff, and a team that answers the phone long after move-in.
We walk every room with you, finish the punch list, and hand over the documentation for your home or building. And when you call down the road, we pick up.
- Final walkthrough and punch list
- Complete closeout documentation
- Responsive support after move-in
What You Can Count On
The same standard on every build.
One Point of Contact
The same person from your first call to your final walkthrough.
Honest Budgets
Clear numbers up front, and you hear about changes from us first.
Regular Updates
Site walks and check-ins so you always know what's happening and what's next.
Permits Handled
City, county, shoreline, and hillside approvals managed for you.
Respect for the Site
Organized job sites and care for the land you're building on.
Here After Move-In
A team that answers the phone long after the keys are handed over.
Start a Project
Ready for step one?
Let's walk your land and talk about what you want to build.
No pressure, no obligation.